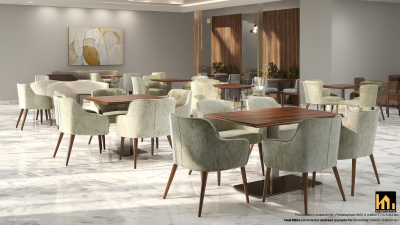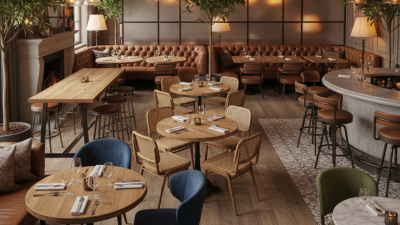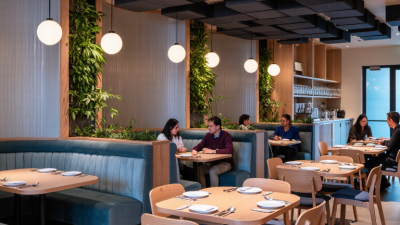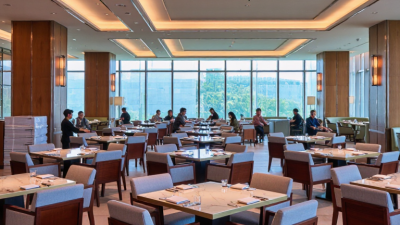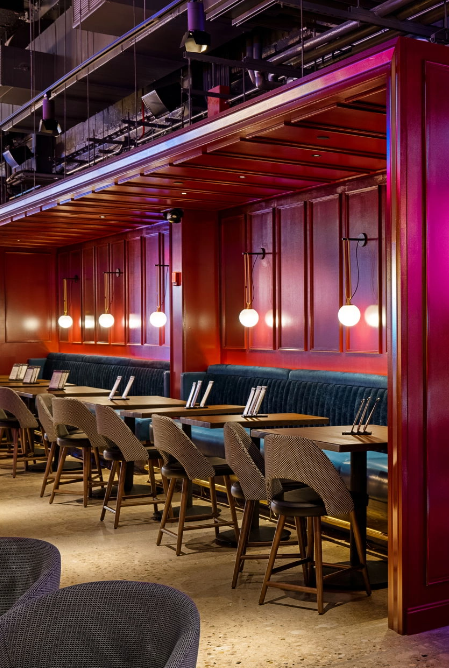


In 2026, restaurant seating is doing more than filling empty floor space. It shapes comfort, traffic flow, dining speed, and brand identity. Restaurant Seating Furniture now includes modular booths, upholstered dining chairs, counter stools, banquettes, lounge seating, and flexible communal tables. Each type serves a different operational purpose.
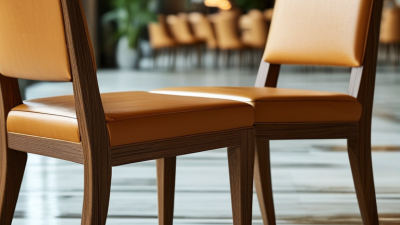
A compact café may need lightweight chairs that move easily during morning turnover. A family restaurant might prefer stain-resistant booths with rounded corners and supportive backs. Meanwhile, an upscale dining room often combines tailored banquettes with solid wood chairs, creating warmth without crowding the table. Commercial-grade fabrics, reinforced joints, durable finishes, and replaceable components matter more than attractive showroom photographs. They influence maintenance costs after thousands of meals.
Comfort remains central.
However, there is no universal best option. A beautiful low-backed chair may photograph well but frustrate guests during a long dinner. A spacious booth may improve privacy but reduce cleaning access. These practical contradictions deserve honest attention. Designers, operators, and furniture suppliers should compare seat height, table clearance, aisle width, fire performance, cleaning routines, and expected daily use. Regional accessibility requirements and local building codes also need professional verification before installation.
This guide examines the leading restaurant seating furniture types for 2026. It considers where each option works, what it costs operationally, and which details often get overlooked. The recommendations draw on commercial design principles, hospitality experience, and realistic maintenance concerns. Trends can inspire a room, but reliable seating decisions begin with the people who will use it every day.
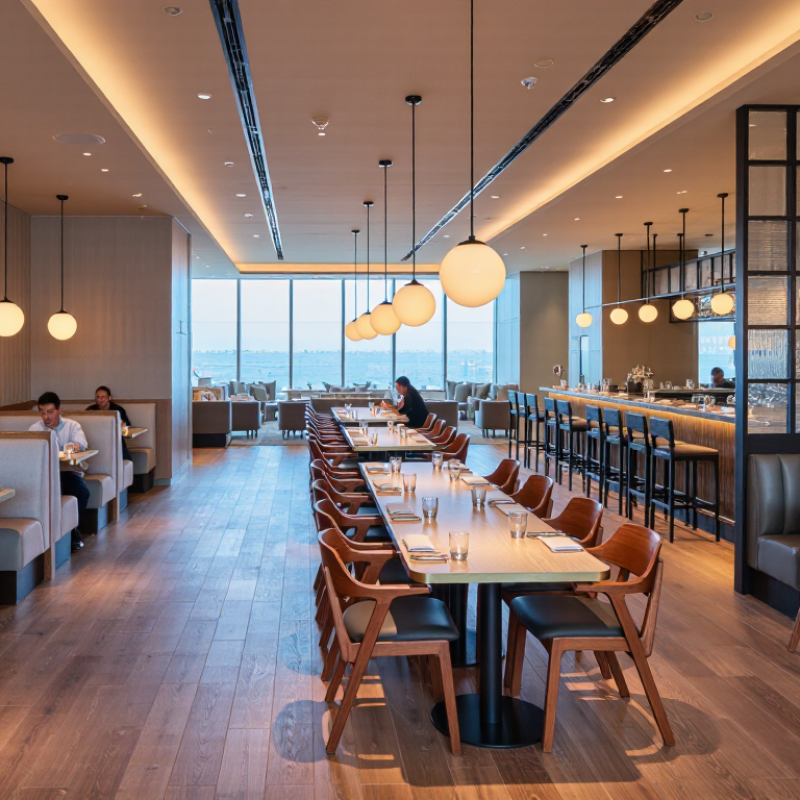
Restaurant seating furniture includes chairs, stools, booths, banquettes, and shared benches designed for dining spaces. Its purpose extends beyond providing a place to sit. Good seating guides customer flow, supports comfortable meals, and helps staff clean and serve efficiently.
In practical restaurant planning, I measure seat height, table clearance, aisle width, and cleaning access before choosing furniture. A dining chair usually suits flexible layouts, while a booth creates privacy and uses wall space well. Counter stools support quick meals, but poor footrest placement can cause discomfort. Small details matter.
In 2026, restaurant seating trends favor modular layouts, softer curves, durable upholstery, and mixed seating zones. Banquettes with storage can improve compact spaces. Recycled materials and repairable components also attract operators seeking longer furniture life. Warm wood tones and textured fabrics make large dining rooms feel less harsh. Technology matters too, with movable pieces supporting changing service formats.
Comfort still needs testing.
A beautiful chair may feel wrong after twenty minutes. I have seen designs look impressive in drawings but block staff movement on busy evenings. This is an imperfect part of planning: customer preferences vary, and fashionable materials may require demanding maintenance. The strongest choice balances appearance, ergonomics, durability, accessibility, and the restaurant’s real operating rhythm.
| Rank | Seating Furniture Type | Definition and Typical Format | Best Restaurant Applications | Typical Seat Height | Space and Capacity Characteristics | Key Advantages | Important Planning Considerations | 2026 Design Relevance |
|---|---|---|---|---|---|---|---|---|
| 1 | Built-In Banquette Seating | Fixed upholstered or hard-backed bench seating installed along a wall, corner, or window line. | Casual dining rooms, cafés, family restaurants, and compact floor plans. | Approximately 17–19 in / 43–48 cm | Usually seats 2–6 people per section and can use wall-side space efficiently. | High seating density, strong visual identity, comfortable back support, and useful storage potential beneath the seat. | Requires careful measurement, professional installation, accessible transfer planning, and upholstery protection. | High demand Supports space efficiency, residential comfort, curved forms, and integrated lighting. |
| 2 | Freestanding Dining Chairs | Individual movable chairs designed for use with dining tables. | Full-service dining, cafés, hotel restaurants, and venues that frequently reconfigure tables. | Approximately 17–19 in / 43–48 cm | Commonly arranged at about 24 in / 61 cm of table-edge width per guest, depending on chair size and service style. | Flexible layouts, easy replacement, broad style range, and straightforward cleaning or relocation. | Check seat width, stackability, floor protection, arm clearance, and stability before purchase. | Core category Natural materials, rounded silhouettes, ergonomic backs, and durable performance fabrics are prominent. |
| 3 | Counter and Bar Stools | Elevated single seats used at counters, bars, high-top tables, and open-kitchen dining areas. | Bars, breakfast counters, food halls, cafés, and chef-counter concepts. | Counter: approximately 24–27 in / 61–69 cm Bar: approximately 28–31 in / 71–79 cm |
Best paired with a counter or bar surface about 10–12 in / 25–30 cm above the seat. | Uses vertical space, supports quick dining, and creates strong views toward service or preparation areas. | Provide footrests, stable bases, appropriate back support, and sufficient knee clearance; avoid excessive seat height for long stays. | Growing use Works well with multifunctional layouts, social dining, and space-saving hospitality interiors. |
| 4 | Lounge Chairs and Club Chairs | Deep, upholstered individual chairs intended for relaxed, longer-duration seating. | Premium casual restaurants, hotel dining areas, cocktail lounges, and waiting zones. | Approximately 16–19 in / 41–48 cm | Typically requires more floor area than a standard dining chair because of its depth and arm width. | High comfort, premium appearance, acoustic softness, and clear differentiation between dining and social zones. | Select commercial-grade upholstery, cleanable surfaces, suitable seat depth, and fire-performance-compliant materials where required. | Premium trend Reflects the shift toward hospitality spaces that combine dining, working, relaxing, and socializing. |
| 5 | Modular Booth Seating | Independent booth units that can be combined, separated, or rearranged to create different seating configurations. | Busy casual dining, food halls, multi-use venues, and restaurants with changing group sizes. | Approximately 17–19 in / 43–48 cm | Can support two-person, four-person, or larger groups while maintaining defined seating zones. | Flexible capacity, partial privacy, strong brand-neutral zoning, and efficient use of repetitive layouts. | Use durable joinery, cleanable seams, replaceable components, and layouts that preserve circulation routes. | Very relevant Matches adaptable interiors, reconfigurable operations, and demand for semi-private dining. |
| 6 | Outdoor Dining Chairs | Weather-resistant chairs designed for patios, terraces, sidewalks, gardens, and other exterior dining areas. | Seasonal patios, rooftop restaurants, cafés, and all-weather outdoor dining zones. | Approximately 17–19 in / 43–48 cm | Requires allowance for table spacing, pedestrian movement, weather exposure, and storage when not in use. | Expands usable seating capacity, supports outdoor revenue, and can be lightweight or stackable for daily operations. | Specify UV-resistant, corrosion-resistant, moisture-tolerant materials and non-slip feet; follow local outdoor-access requirements. | Strong trend Connects with biophilic design, indoor–outdoor dining, climate-conscious materials, and seasonal flexibility. |
| 7 | Bench Seating | Long shared seating without individual chair divisions, available in freestanding or wall-supported forms. | Fast-casual restaurants, communal dining areas, cafés, and high-turnover venues. | Approximately 17–19 in / 43–48 cm | Can seat several guests along one side of a table and may improve layout efficiency in narrow spaces. | Simple appearance, efficient capacity, easy table alignment, and potential for quick cleaning. | Provide adequate seat depth, comfortable edge detailing, and enough separation from walls or circulation paths. | Practical choice Supports informal dining, shared-table culture, minimalism, and efficient floor planning. |
| 8 | Accessible and Supportive Seating | Seating planned with transfer space, arms, suitable seat height, stable construction, and inclusive circulation in mind. | All restaurant formats, especially public-facing venues serving diverse age and mobility needs. | Often approximately 17–19 in / 43–48 cm, adjusted for user comfort and local requirements. | Should be distributed throughout the dining area rather than isolated in one location. | Improves comfort, inclusivity, dignity, and usability for older guests and people with mobility limitations. | Follow applicable accessibility regulations, maintain clear routes, provide companion seating, and avoid obstructive chair arms. | Essential standard Inclusive design is becoming a baseline expectation rather than a specialized feature. |
| Planning note: Seat heights and space allowances are typical design ranges, not universal rules. Confirm local accessibility, fire, building, hygiene, and outdoor-dining requirements before finalizing a restaurant seating layout. | ||||||||