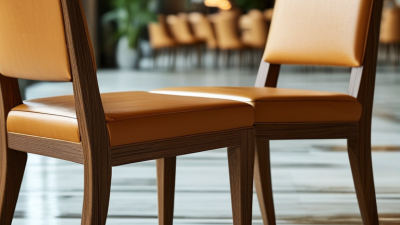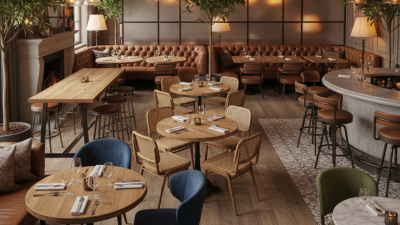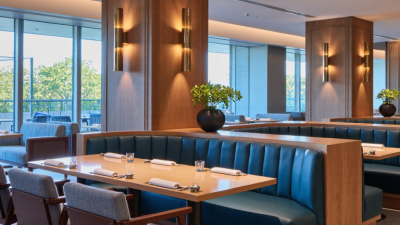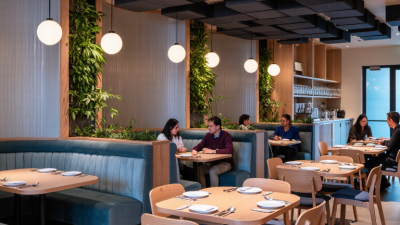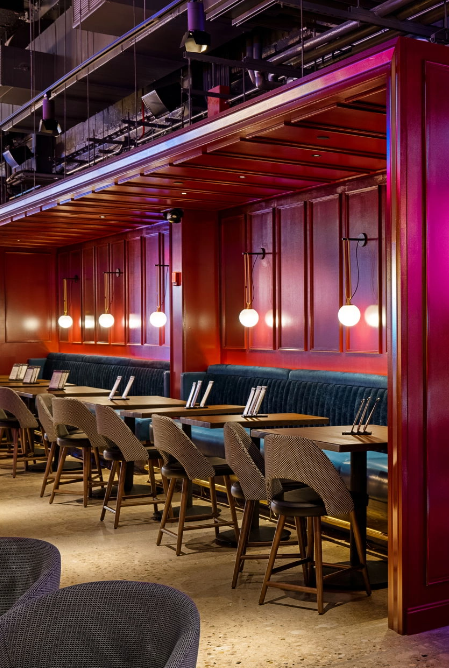

The 2026 Top Restaurant Seating Furniture trends reflect a sharper understanding of how guests eat, move, and remember a dining space. Seating is no longer a background purchase. It shapes comfort, table turnover, acoustics, accessibility, and the restaurant’s visual identity.
Adam Tihany, a respected restaurant designer, once said, “A restaurant is a theater, and the dining room is the stage.” His observation remains practical today. A curved banquette can guide movement like a gentle wall. A well-padded chair can keep guests comfortable during a two-hour meal. Recycled wood, durable upholstery, and replaceable seat covers can also reduce long-term waste. Yet sustainable claims need evidence. “Eco-friendly” should not be accepted without material details, certifications, or a clear maintenance plan.
This outline examines the Restaurant Seating Furniture choices likely to influence hospitality interiors in 2026. Expect modular layouts, warmer textures, stronger ergonomic support, and seating designed for smaller footprints. Acoustic performance will matter more, especially in open dining rooms with concrete floors and exposed ceilings. Some restaurants may combine fixed booths with lightweight chairs, allowing staff to reshape the room between lunch and dinner. That flexibility sounds ideal. In practice, heavy frames, narrow aisles, or difficult cleaning points can undermine it quickly. The best designs balance appearance with daily service pressure. They should survive spills, constant movement, and hurried cleaning without losing their character. Trends may change, but useful seating earns trust through repeated performance.
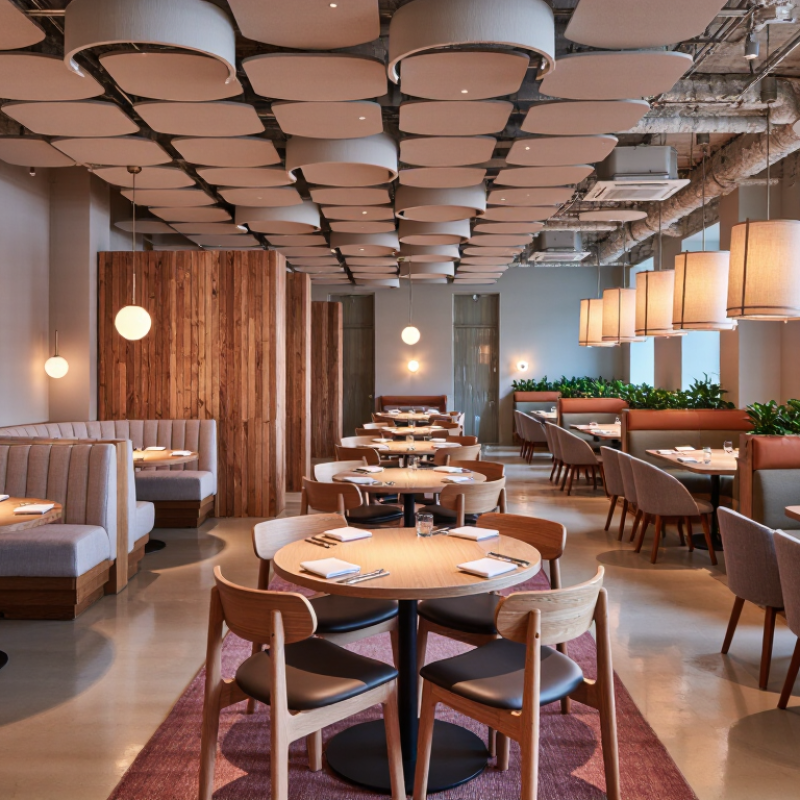
What Defines Restaurant Seating Furniture Trends in 2026
Restaurant seating in 2026 will be defined by flexibility, comfort, and measurable durability. The National Restaurant Association’s 2025 State of the Restaurant Industry report projects U.S. restaurant sales at $1.5 trillion. That scale increases pressure on operators to replace damaged furniture quickly and control long-term costs. Seating must survive constant movement, spills, cleaning, and crowded service periods.
Market direction supports this shift. Grand View Research forecasts restaurant furniture growth of roughly 6% annually through 2030. Modular booths, movable chairs, and replaceable upholstery panels fit that demand. They let managers change layouts without buying complete seating systems. Wider seats, supportive backs, and softer edges also matter. Comfort wins. Yet oversized furniture can reduce table capacity. This trade-off deserves more honest attention.
Tips: Test one dining zone before a full purchase. Measure seat width, table clearance, cleaning time, and noise levels during peak service. Choose materials with documented recycled content or repair options. The Ellen MacArthur Foundation reports that designing products for reuse and repair can reduce waste across product lifecycles. Still, sustainability claims need verification. A “green” finish means little if the frame fails after one busy year. Personal observation remains useful: staff notice unstable chairs before customers do.
In 2026, restaurant seating will be judged by more than appearance. Guests notice comfort within minutes, especially during longer meals. Supportive backs, flexible seat heights, and breathable materials can reduce fatigue. Small details matter.
Operators are using mixed seating to serve different customer needs. Compact two-person tables help quick diners, while cushioned booths support relaxed conversations. Movable chairs allow staff to adjust layouts during busy periods. Wider pathways also improve accessibility and reduce awkward movement between tables. Quiet upholstery and softer surfaces can limit harsh echoes in crowded rooms. The room feels calmer.
Durability remains a practical design test. A chair may look refined on opening day, but daily cleaning exposes weak finishes quickly. Furniture should resist stains, tolerate frequent contact, and remain easy to repair. Sustainable materials are useful when their full service life is considered, not simply advertised. That requires honest supplier documentation and regular maintenance records.
Customer feedback should guide the final arrangement. Our early layouts might look efficient on paper, yet guests may dislike facing service stations or sitting beneath strong lighting. Staff observations can reveal these problems faster than surveys. A simple trial layout, tested during lunch and dinner, often provides better evidence. Not every trend deserves adoption. A fashionable seat that causes discomfort is still a poor investment.
In 2026, restaurant seating will favor flexible layouts over identical rows. The National Restaurant Association’s 2025 report projects U.S. restaurant sales will reach $1.5 trillion. That volume increases pressure on every seat, joint, and finish.
Commercial operators are choosing banquettes, counter stools, dining chairs, and movable two-tops together. A window-side banquette can support longer visits. Lightweight chairs can quickly clear space for groups.
Materials are becoming more tactile and practical. Solid wood adds warmth, while powder-coated steel handles busy circulation zones. Recycled-content upholstery is gaining attention, especially when it resists stains and frequent cleaning.
Grand View Research’s commercial furniture analysis forecasts continued market growth through 2030, supported by renovation and replacement demand. That suggests durability will matter more than decorative novelty. Still, some highly textured fabrics look attractive but trap crumbs. They may fail in real service.
Finishes are moving toward muted oak, smoked walnut, warm gray, and earthy green. Satin metal usually hides fingerprints better than polished chrome. Matte surfaces can also reduce glare near strong pendant lighting.
The wrong sheen remains easy to overlook. A beautiful dark finish may show scratches under evening light. I would test every sample beside food, cleaning chemicals, and actual service lighting. Seating should feel comfortable at 7 p.m., not only impressive in a showroom.
2026 Top Restaurant Seating Furniture Trends
Space planning now starts with movement, not decoration. Designers are measuring routes between tables, service stations, entrances, and restrooms. In many jurisdictions, accessible paths require about 36 inches of clear width. Local standards must guide the final plan. A layout can pass inspection and still feel awkward. I have seen chairs block turning areas after a busy dinner service.
Comfort depends on small, measurable details. Seat heights around 17 to 19 inches suit many adults, but body types vary. Tables should provide enough knee clearance for mobility devices and relaxed posture. Rounded corners reduce painful contact in narrow aisles. Upholstery should support the lower back without trapping heat. Test sample chairs for at least twenty minutes. Short trials often hide pressure points.
Accessibility also includes choice and dignity. Provide tables with different heights, stable arms, and easy-to-pull seating. Keep some spaces flexible for wheelchairs, service animals, and companions. Avoid placing accessible tables beside bins, kitchens, or crowded queues. Staff need practical training, not only written procedures. Recheck clearances after adding plants, heaters, or temporary displays. Those details are easily missed. Furniture plans should be reviewed against current local accessibility requirements and real customer movement.
| Trend / Planning Priority | Key Dimension or Data Point | Recommended 2026 Planning Target | Furniture and Layout Application | Requirement Type |
|---|---|---|---|---|
| Flexible Modular Seating | Two-top and four-top modules | Use movable tables and linked seating so 2-, 4-, 6-, and 8-person groups can be created without blocking circulation. | Select lightweight tables, lockable casters where appropriate, and freestanding benches or chairs that can be rearranged during peak and off-peak periods. | Planning Benchmark |
| Efficient Seat Allocation | Approximately 15–18 sq. ft. per seat | Use this as an early programming range for dining, circulation, and service-support areas; verify the final figure against the local building and fire codes. | Combine different seating types rather than filling the room with one table size. Higher-density layouts require careful control of queueing, server paths, and emergency egress. | Planning Benchmark |
| Accessible Circulation Routes | 36 in minimum clear width | Maintain a continuous accessible route at least 36 inches wide. A short passage may be reduced to 32 inches for a maximum length of 24 inches where permitted by the applicable accessibility standard. | Keep chair legs, table bases, planters, displays, and service carts outside the required clear route. | Accessibility Standard |
| Wheelchair Turning Space | 60 in diameter turning circle | Provide a 60-inch diameter turning circle, or an equivalent T-shaped turning space, in accessible seating zones and other required maneuvering areas. | Use pedestal tables or offset bases where possible to reduce conflicts between wheelchair footrests, chair legs, and adjacent furniture. | Accessibility Standard |
| Accessible Dining Surfaces | 28–34 in high; 30 in wide; 19 in deep knee clearance | Provide accessible dining surfaces within the applicable height range, with at least 30 inches of clear knee width and 19 inches of knee depth where required. | Include accessible tables distributed throughout the dining area instead of placing every accessible seat in one isolated location. | Accessibility Standard |
| Comfort-Focused Dining Chairs | 17–19 in seat height; 18–20 in seat width | Use seat dimensions that support easy sit-to-stand movement while accommodating a broad range of body sizes. Confirm the final dimensions with user testing. | Prioritize supportive back angles, rounded front edges, durable upholstery, and adequate spacing between armrests and neighboring furniture. | Planning Benchmark |
| Booth and Banquette Comfort | 16–18 in seat depth; 18–20 in seat height | Balance a supportive posture with sufficient legroom. Avoid excessive seat depth that forces shorter users to sit away from the backrest. | Use fixed banquettes for efficient perimeter seating and pair them with movable chairs or tables to preserve flexibility and accessibility. | Planning Benchmark |
| Mixed-Height Seating | Dining tables generally 28–30 in high; counters approximately 34–36 in high | Offer a mix of standard dining, counter, lounge, and accessible-height settings without allowing high seating to dominate the accessible dining inventory. | Use high tables only where they do not interrupt sightlines, accessible routes, or service circulation. Provide compatible footrests and stable seating. | Planning Benchmark |
| Universal Seating Distribution | Accessible seating integrated throughout the dining area | Distribute accessible tables among the same dining zones and price or service areas available to other guests, subject to local regulations. | Combine wheelchair spaces with ordinary seats at shared tables so groups can dine together without separation. | Accessibility Standard |
| Clear Floor Space at Accessible Seats | 30 × 48 in minimum clear floor space | Reserve a clear floor area of at least 30 by 48 inches for a wheelchair approach where required by the applicable accessibility standard. | Check the complete approach path, not only the area beneath the tabletop. Avoid placing chair stacks, waste bins, or decorative objects in the space. | Accessibility Standard |
| Easy-Clean and Replaceable Components | Replaceable upholstery panels and high-use finishes | Specify cleanable, moisture-resistant, commercial-use materials and components that can be repaired or replaced independently. | Use removable seat pads, replaceable glides, rounded corners, and stain-resistant surfaces to reduce downtime and extend furniture service life. | Planning Benchmark |
| Acoustic Comfort | Absorptive surfaces in seating zones | Combine upholstered seating, acoustic ceiling or wall treatments, and soft finishes to reduce reverberation and improve speech clarity. | Use banquettes and upholstered backs strategically, while keeping fabrics durable, cleanable, and compliant with local fire-safety requirements. | Planning Benchmark |
| Queue and Waiting Integration | 36 in minimum accessible route maintained | Separate waiting lines and pickup activity from dining circulation while preserving the required accessible route and maneuvering space. | Use compact benches, wall-mounted ledges, and clearly defined queue zones instead of loose chairs that can drift into circulation paths. | Accessibility Standard |
| Reach-Friendly Service Features | 15–48 in forward reach range where unobstructed | Place controls, condiment stations, payment devices, and frequently used service elements within the applicable accessible reach range. | Provide a stable surface for payment and avoid requiring guests to reach across deep counters, fixed dividers, or high table edges. | Accessibility Standard |
| Inclusive Table Base Design | Central or offset bases preferred for wheelchair access | Minimize obstructions under accessible tables and confirm knee, toe, and footrest clearances with the final chair and table combination. | Pedestal and cantilevered bases often provide better approach flexibility than four-corner legs, but stability must be verified for commercial use. | Planning Benchmark |
2026 Top Restaurant Seating Furniture Trends: Sustainable Choices and Criteria for Selecting Seating Furniture
Sustainable restaurant seating now means more than choosing recycled materials. A chair should survive daily spills, frequent movement, and long service hours. Look for solid joinery, replaceable glides, washable upholstery, and clearly documented material content. Durable design often prevents more waste than a fashionable eco label.
Ask suppliers for product life-cycle information, repair guidance, and responsible sourcing evidence. Timber should come from traceable forests, while metal components should support recycling at the end of use. Upholstery deserves close attention. Tightly woven fabrics resist crumbs and abrasion, but some coatings may complicate recycling. Check cleaning instructions against your actual kitchen environment.
Comfort remains a practical sustainability decision. Guests stay longer when lumbar support, seat height, and table clearance feel right. Staff also move furniture repeatedly, so manageable weight and stable stacking matter. During site evaluations, test chairs on real flooring, not only showroom surfaces. Small rocking movements become irritating after several hours.
No material is perfect. I still question “green” claims that lack repair data or durability testing. A slightly imperfect finish may be wiser than a disposable replacement cycle. Balance embodied carbon, maintenance needs, accessibility, and local safety requirements before ordering. The best seating quietly works hard, ages well, and can be repaired instead of discarded.
Accessible dimensions are essential when selecting restaurant tables and seating. The chart shows minimum clearances and dimensions from the 2010 ADA Standards for Accessible Design. Sustainable furniture programs should combine these requirements with durable construction, repairable components, responsibly sourced wood, recycled-content materials, and low-emission finishes.
Measurement unit: inches. Values represent minimum ADA dimensional requirements, not market-share or brand data. Source: 2010 ADA Standards for Accessible Design, Sections 304, 306, 403, and 902.
©2024 Pine Vista LLC, DBA Design Manufacturing Group. All Rights Reserved.


©2024 Pine Vista LLC, DBA Design Manufacturing Group. All Rights Reserved.